logo
Good price  online

products details

Home > Products >
Party Marquee Tents
>
A-Frame Anniversary Reception Party Tent Banquet Canopy Aluminum Frame Structure With Windows

A-Frame Anniversary Reception Party Tent Banquet Canopy Aluminum Frame Structure With Windows

Brand Name: Tendars
Model Number: TDP-AF06X12
MOQ: 36 square meters
Price: USD 36-48 / Square Meter
Packaging Details: Frame bundle about 6.2m long, roof and walls in numbered bags per bay, hardware in one carton
Payment Terms: T/T 30% deposit, balance before shipment; L/C at sight above USD 30,000
Detail Information
Place of Origin:
Guangdong, China
Certification:
ISO9001, SGS, COC, CE
Span Width:
6m
Length:
12m (2 Bays Of 6m)
Eave Height:
2.5m
Ridge Height:
4.1m
Floor Area:
72 Square Meters
Area Per Guest:
5 Sqm Per Guest, 14 Guests
Main Frame:
84 X 48 X 3mm Aluminium 6061/T6
Base Plate:
350 X 350mm Hot Dip Galvanised Steel
Roof Fabric:
850gsm PVC, DIN 4102 B1
Sidewall:
650gsm PVC With 1.2m Window Band
Wind Load:
0.3 KN/sqm
Frame Life Span:
20+ Years
Production Time:
25 Days
Supply Ability:
50000 Square Meters per Month
Highlight:

A-Frame Party Tent with Windows

,

Aluminum Frame Banquet Canopy

,

Anniversary Reception Marquee Tent

Product Description

6m x 12m party tent, 72 sqm

The size where a party stops being a garden gathering and starts being a function. 72 sqm, 14 guests, two 6m bays.

Details

6m is the first span where three round tables of ten sit across the width with a walkway between them. That changes service: caterers can work a loop instead of squeezing down one side.

Area guide: 5 sqm per guest under 10m span. 72 sqm holds 14 guests at tables with a dance floor.

From 6m upwards we switch the roof to 850gsm and the walls to 650gsm. On a 3m or 5m party tent the lighter fabric is fine; at 72 sqm the extra weight stops the roof flapping between purlins in a breeze.

Size range and options

  • Span: 6m. Range 3m to 10m.
  • Length: 6m bays, so 6, 12, 18, 24m.
  • Eave: 2.5m. 3m if there is a stage.
  • Roof: A-frame here, high peak on the same legs.
  • Extras: window walls, 3m gable door, ground bar, cassette floor, lining, lighting bar.

Main components

Frame. 84 x 48 x 3mm aluminium 6061/T6 with galvanised connectors and 350 x 350mm base plates. 20+ years.

Covers. 850gsm roof to DIN 4102 B1, 650gsm walls with a 1.2m clear window band. Heat welded seams.

Gable ends. Fabric infill with a zip door as standard, or a 3m double wing frame door if vehicles or a caterer's trolley need to pass.

Specification

ItemSpecification
Clear span / length6m / 12m in 6m bays
Eave / ridge2.5m / 4.1m
Frame84 x 48 x 3mm aluminium 6061/T6
Roof / walls850gsm / 650gsm PVC, DIN 4102 B1
Packed weightAbout 245kg, 1.2 cubic metres
Wind load0.3 kN/sqm with stakes and guys
Frame life20+ years

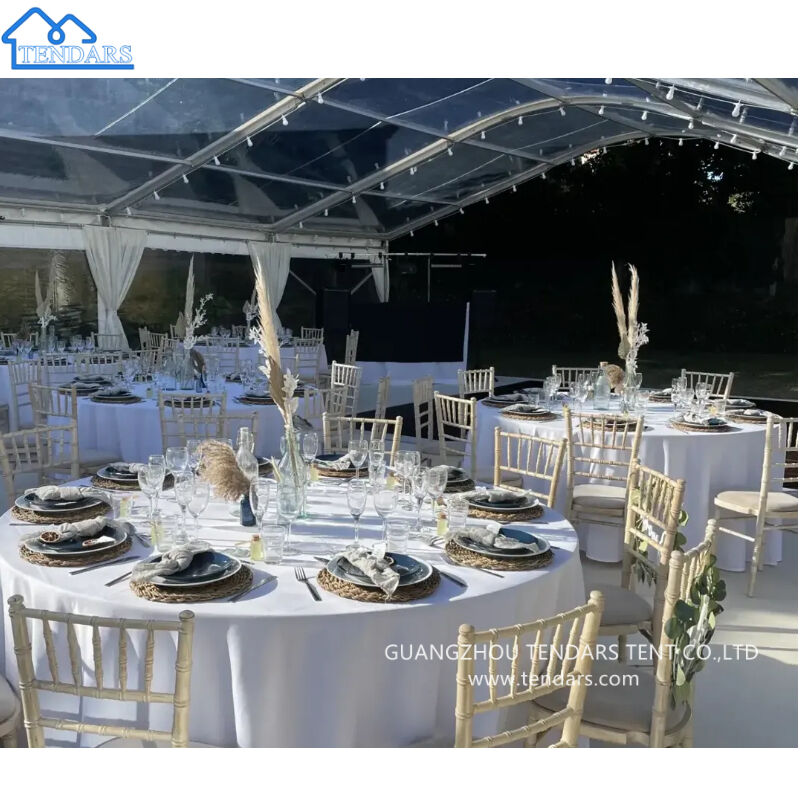
Layouts that work at 72 sqm

14 seated: two long tables of seven down the length, 1.6m aisles, dance floor at one gable, buffet along the far wall.

Reception style: cocktail tables on a 3m grid, bar and DJ at the 12m end, entry through the gable door.

Production and installation

25 days production after deposit, plus freight to your port. Four people, about four hours with walls. Installation is quoted separately: labour, air tickets, visa, food and accommodation are paid by the buyer. Send us the site address and we confirm crew size, days and cost.

FAQ

Will it take a stage? A 4 x 3m modular stage, yes. Ask for 3m eave so the truss clears heads on the deck.

Can it be heated? Yes, indirect diesel heaters outside, ducted in. 30kW holds 72 sqm at 18 C on a 5 C night.

Is 850gsm really necessary? At this size, yes. 650gsm roof on a 6m span flutters above 40 km/h and the coating cracks along the fold lines within two years.